Markset Join the beta

Redline, measure and stamp drawing sets.

A PDF markup tool built for architects, and for the engineers and contractors they work with. Fewer tools, chosen for our work, and a submittal stamp you fill in with a click.

We'll only email you about Markset. Windows 10 and 11; Mac later.

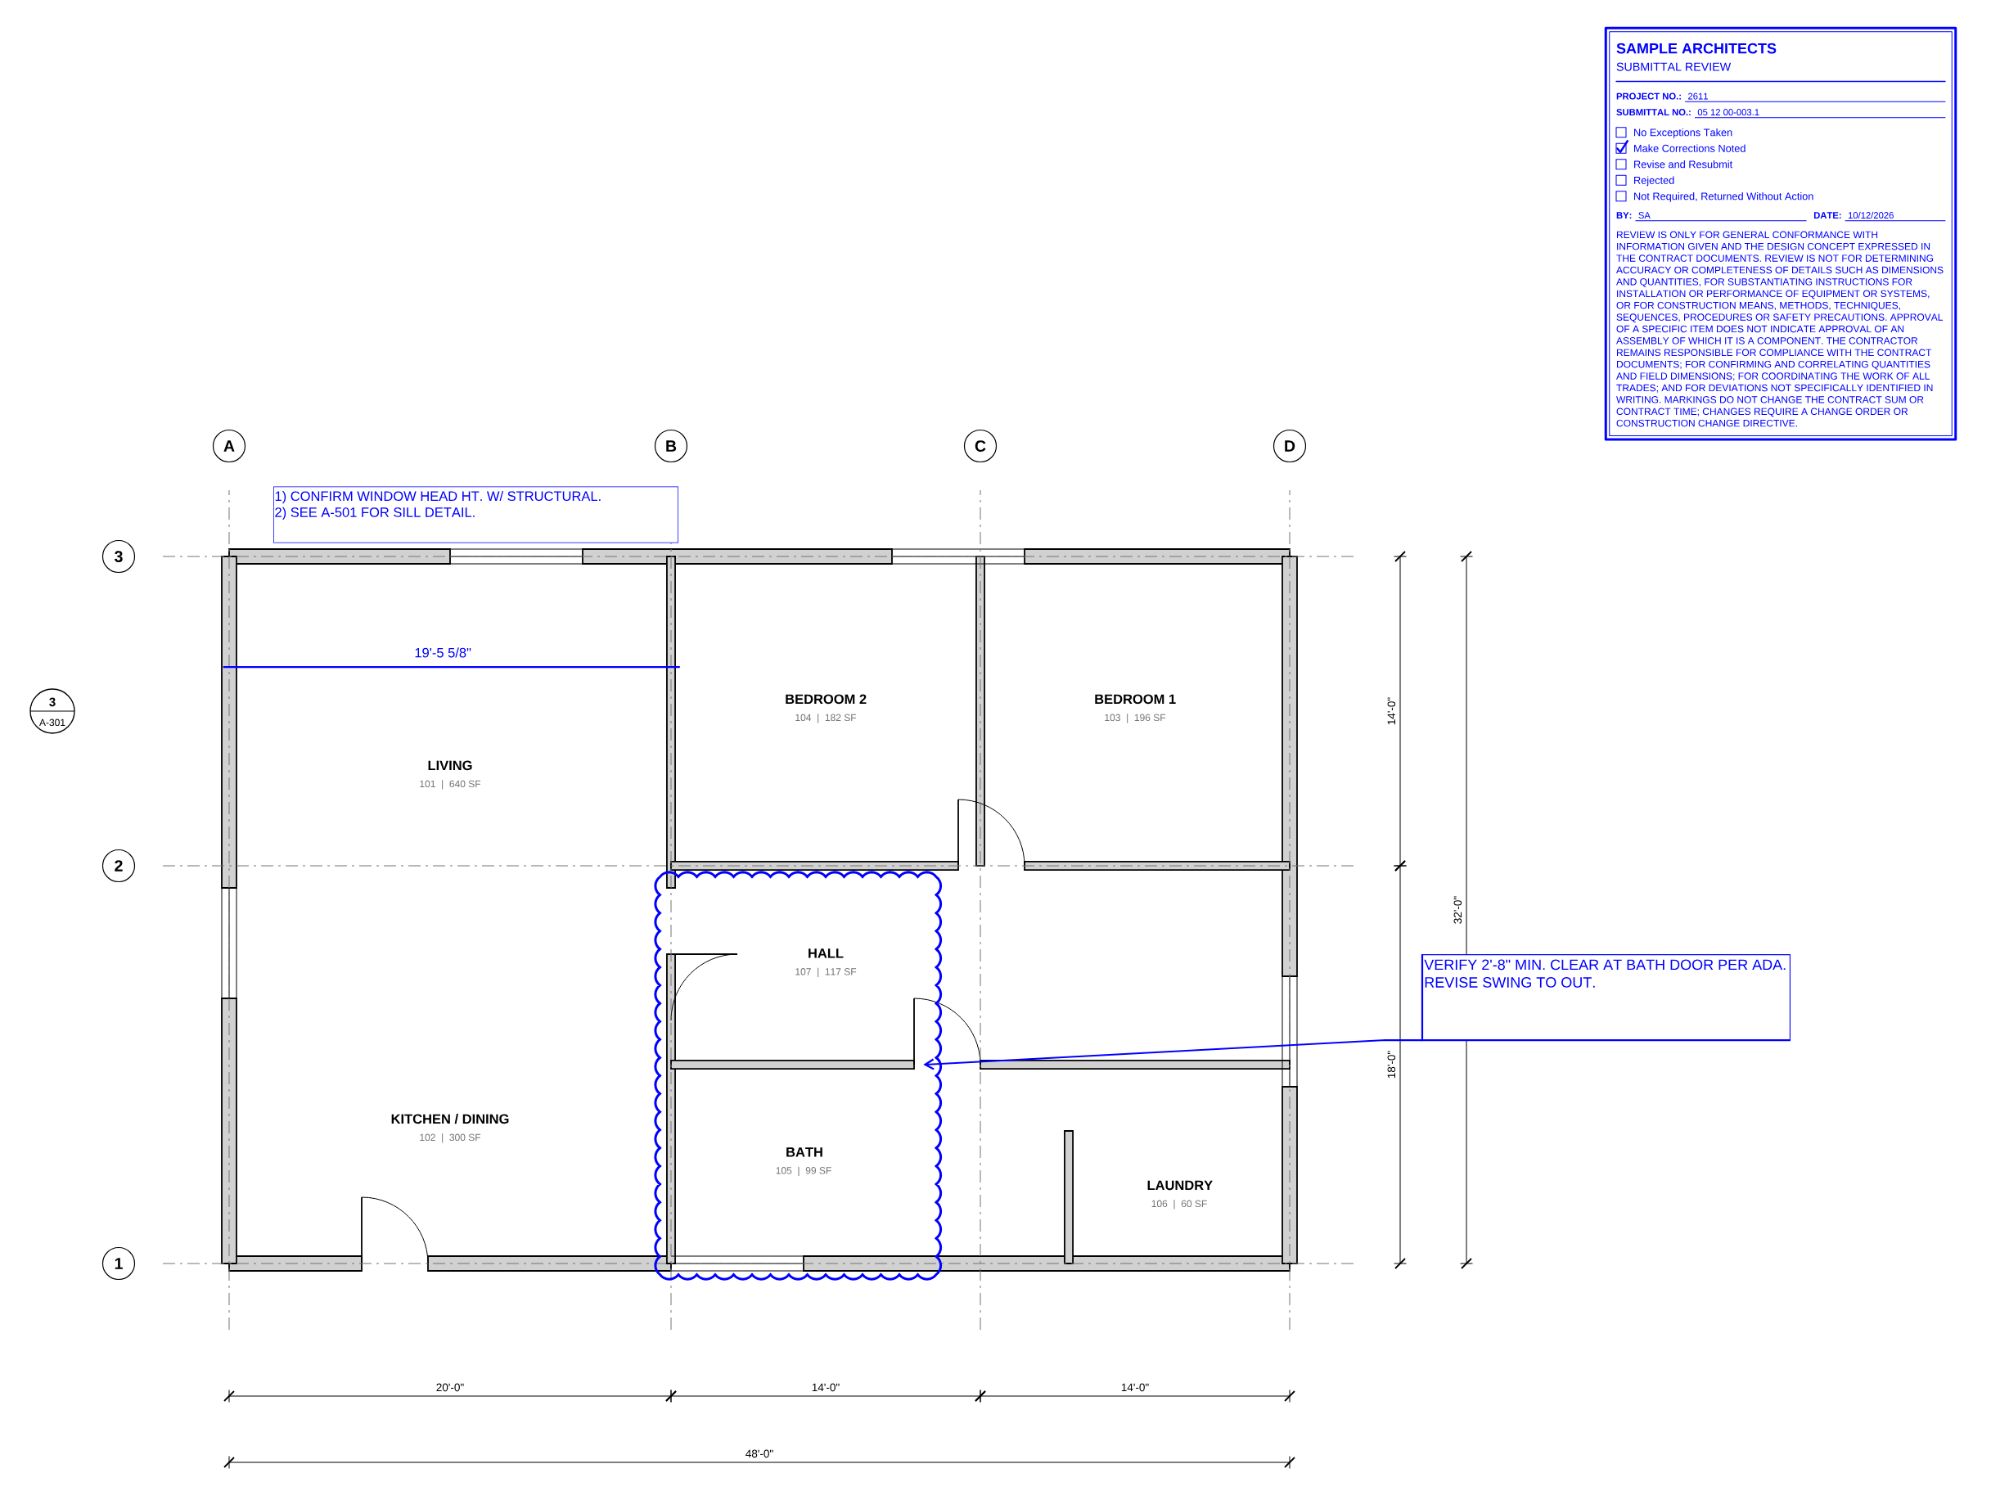
Key plan, marked up in MarksetA-101 sample sheet · 1/4" = 1'-0"
  1. Dimension in feet and inches
  2. Review stamp
  3. Cloud and leader note

Swipe the plan sideways to see the whole sheet.

M-001

Why Markset

A note from the architect who built it.

I didn't want a tool that fits everyone. I wanted one that fits an architect.

As a solo practitioner I tried a number of PDF tools. None of them hit the mark for what I needed, and I was tired of paying for expensive subscriptions.

Then I found Open PDF Studio, open-source PDF software with the bones of what our industry needs. I didn't want cloud sharing or a do-everything tool. So I built Markset on it: the capabilities you'd expect from PDF software, with a scope tailored to us. A focused set of tools, and a growing library of tool sets made for our industry.

And the shop drawing stamp is built in. Click a box or a line on the stamp to fill it in. No more placing a stamp and then typing text over it.

Founder, Incus Software
M-002

Four jobs, done properly

Most of a day in a drawing set comes down to the same few jobs. Markset does those well and leaves the rest out.

Tool schedule
MarkJobWhat you get
T-1Mark upClouds, callouts, arrows, highlights, text boxes and leader notes, in the color you work in.
T-2MeasureCalibrate each sheet from a dimension you know, then measure length, area, perimeter and count in feet and inches.
T-3StampYour firm's submittal review stamp, placed at true size and filled in with a click.
T-4Set it onceA tool palette set up for architects, and tool defaults that keep every new markup the way you like it.

Left out on purpose: cloud sessions, takeoff spreadsheets, forms, 3D and scripting. That weight is what makes the big tools slow.

M-003

Enlarged details

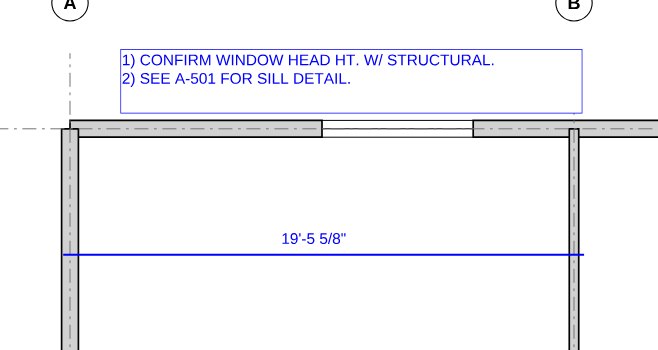
Calibrate in feet and inches

Click both ends of a dimension you know and type it the way it's written on the sheet. Every measurement on that sheet follows, and the scale is saved in the PDF.

7'-3"12'-6 3/8"1/4" = 1'-0"

  • One scale per sheet, so plans and details can differ
  • Architectural and engineering scales, or calibrate from any known dimension
  • US sheet sizes from ANSI A to ARCH E
A blue dimension across a living room reading 19 feet 5 5/8 inches, under a blue text note.

One tool palette, built for architects

Every markup you reach for sits in one palette, already set up in the right colors, line weights and sizes. No digging through menus, and no building tool sets from scratch.

  • Review marks, drawing symbols and stamps, ready to place
  • Drawn as one family and sized for a 24x36 sheet
  • Search the palette, or press K for a check and X for an X

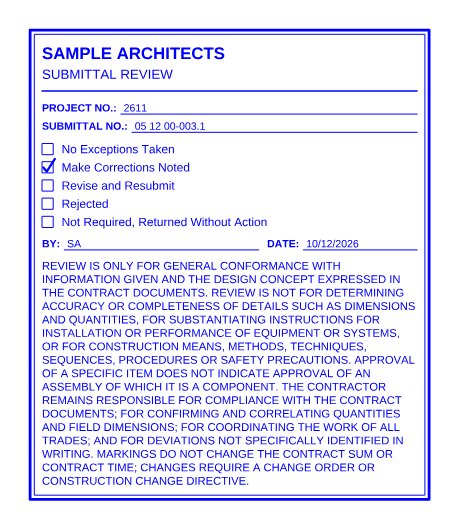
A stamp you fill in with a click

Build your firm's shop drawing stamp once: logo, checkboxes, By and Date lines, and your own limitation language. Place it at true size, then click the box that applies and click a line to type on it.

  • Review or approval wording, or write your own
  • Project, submittal number, By and Date filled in right on the stamp
  • Your logo is stored once per PDF, so sets stay small
A blue submittal review stamp for Sample Architects with 'Make Corrections Noted' checked, By SA, dated 10/12/2026, and limitation text.

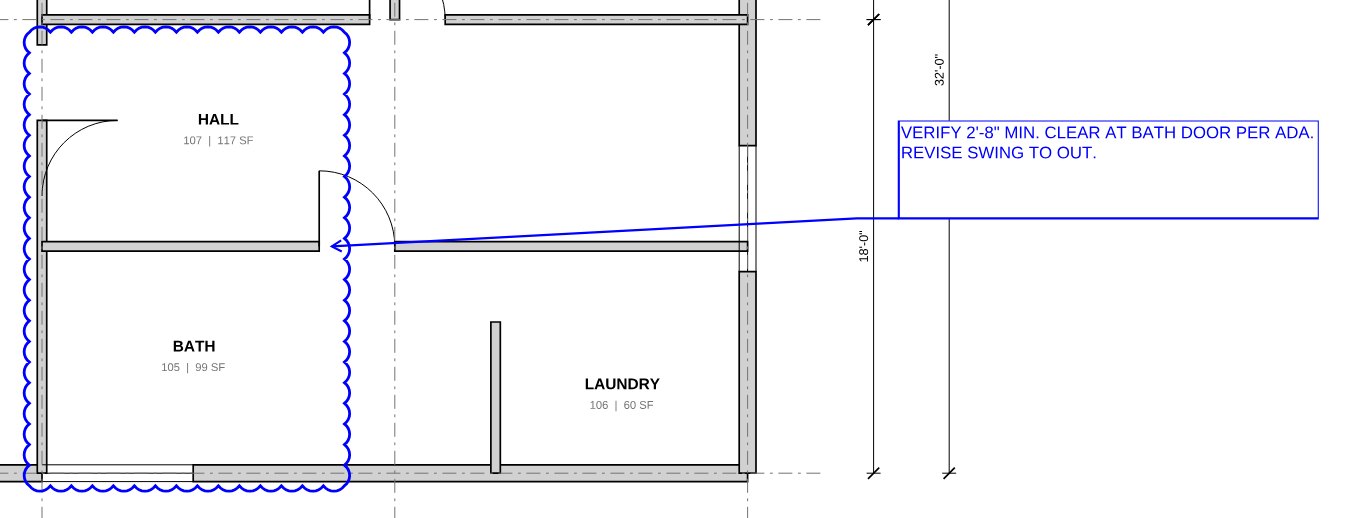
Clouds, callouts and notes

Revision clouds, leader notes and text boxes in the color you work in. Copy a markup and it pastes where your pointer is, not on top of the original.

  • Pure #0000FF blue by default, or any color you like
  • Standard PDF annotations that open in other PDF viewers
  • A light theme by default, easy to read on any screen
A blue revision cloud around a hall and bath, with a leader note: Verify 2 foot 8 inch minimum clear at bath door per ADA. Revise swing to out.
M-004

Free core, optional Pro

Markset

Free and open source

  • Everything on this page
  • Markups, measuring, the stamp builder and the starter tool palette
  • No account and no time limit
Join the beta →

Markset Pro

Coming later. Pricing to be announced.

  • Complete architect tool sets, beyond the starter palette
  • Add-ons that save time on larger sets
Join the waitlist to hear first →
M-005

Help shape the beta

A small group of architects will use Markset on real work before it opens to everyone.

  1. Apply with your email. It takes ten seconds.
  2. We invite testers in small groups and send the Windows installer.
  3. You use it on your own sets and tell us what gets in the way.

We'll only email you about Markset and the beta.